

31992 Virginia WayLaguna Beach, CA 92651
Mortgage Calculator
Monthly Payment (Est.)
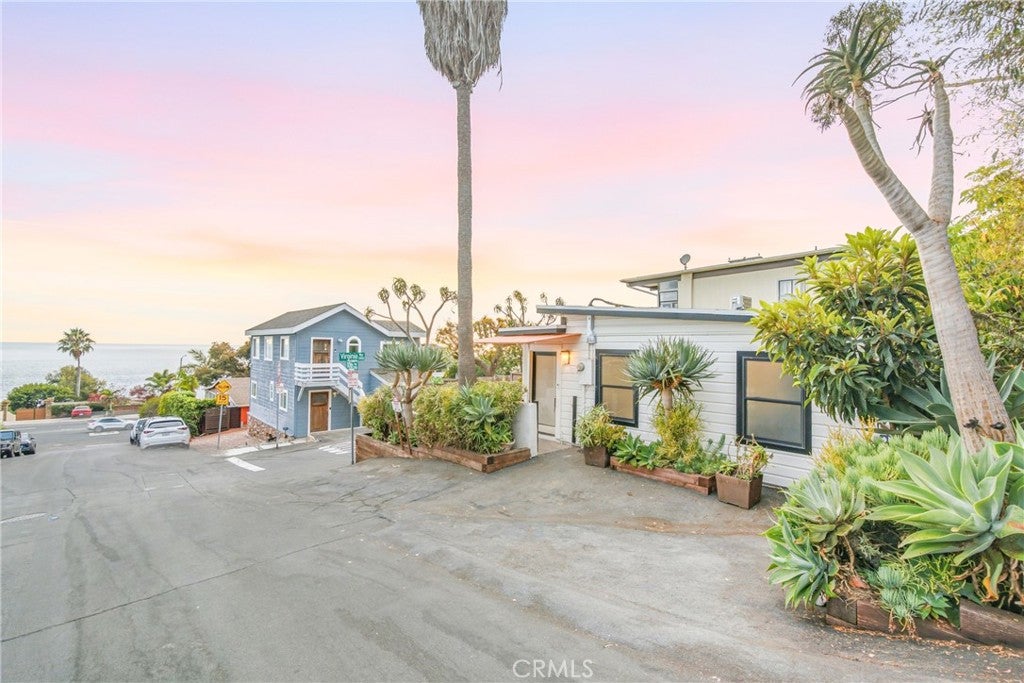
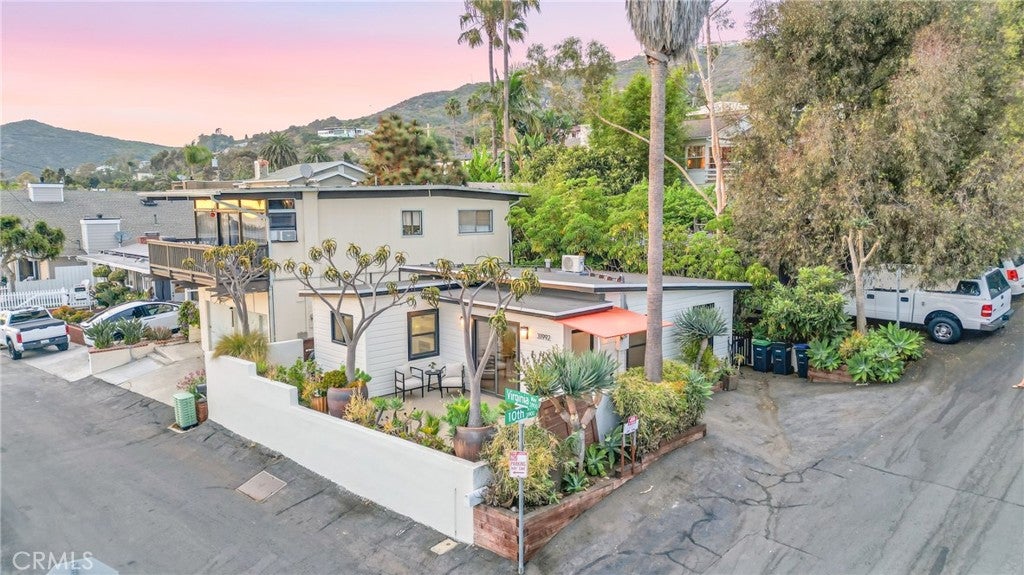
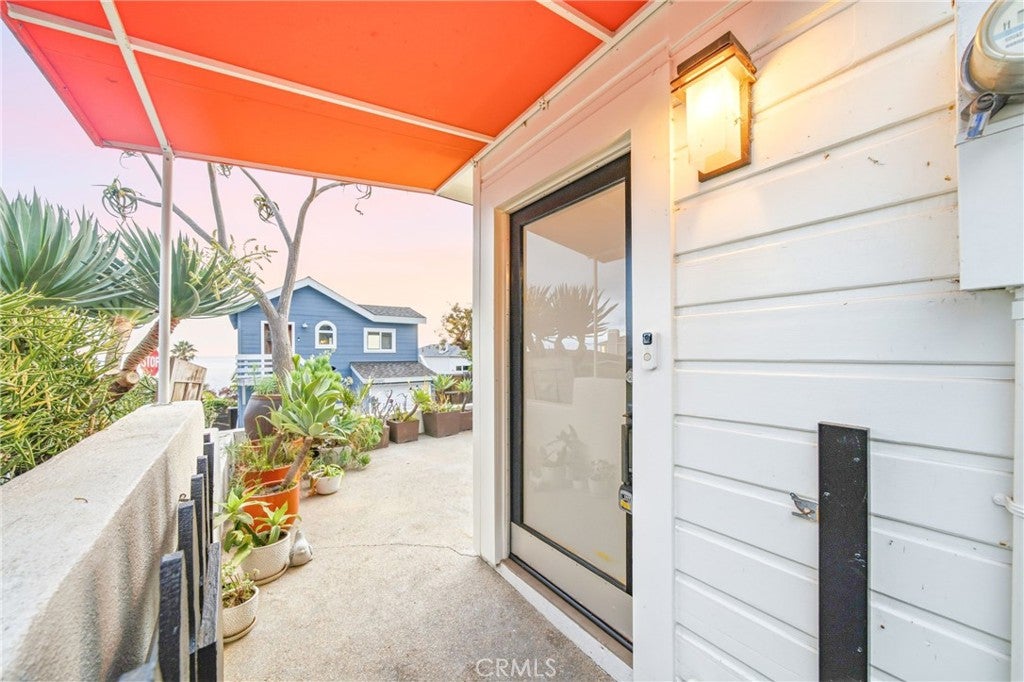
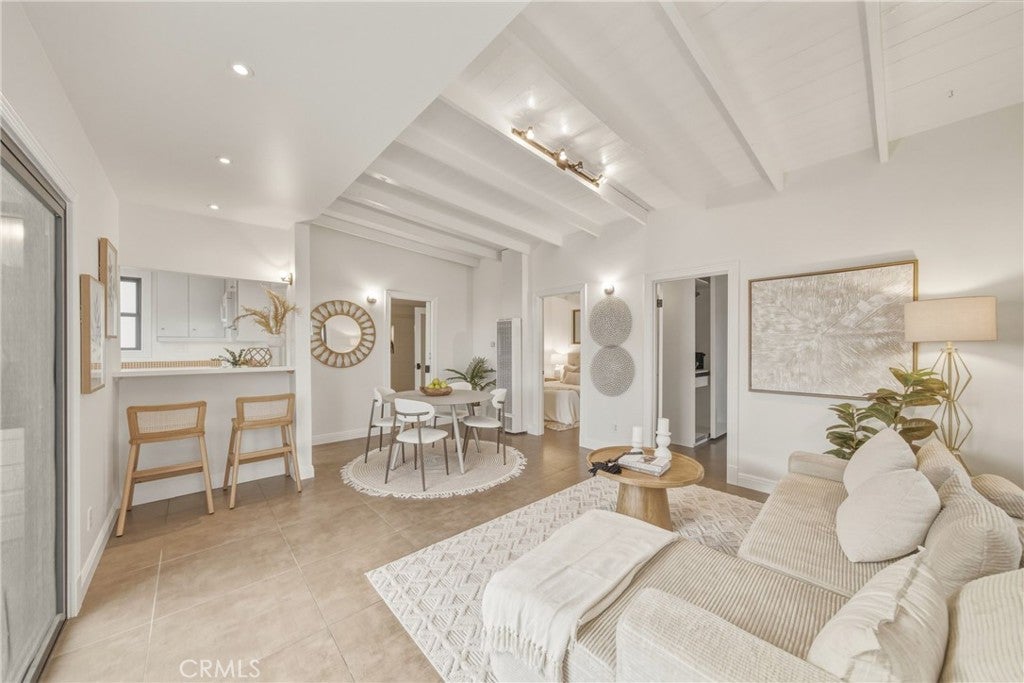
$7,108Perched majestically in the highly coveted enclave of South Laguna Beach, this single-level coastal estate represents the pinnacle of sophisticated ocean-view living. Masterfully reimagined through a comprehensive, top-tier renovation, the residence flawlessly balances modern elegance with the timeless allure of the Pacific. Every detail of this transformation has been meticulously curated, debuting flawless new designer paint that bounces natural light across the rooms, premium new flooring that stretches seamlessly through the living spaces, and an architectural lighting design that casts a warm, gallery-like ambiance throughout. Positioned a mere matter of steps from the legendary 1,000 Steps Beach, this property offers immediate access to one of Southern California's most exclusive and dramatic coastlines. After a morning spent exploring pristine sands and enchanting tide pools, return home to a sun-drenched sanctuary designed for the ultimate indoor-outdoor lifestyle. The grand living area serves as the heart of the home, defined by soaring wood-beamed ceilings and vast walls of glass. Oversized sliding doors glide open to reveal a massive entertainer's deck, presenting sweeping, uninterrupted views of the azure ocean by day and glittering city lights by night. This seamless transition crafts an unparalleled venue for sophisticated open-air lounging and sunset dining. The sophisticated design continues into the epicurean kitchen, which opens entirely to the living pavilion and features premium appointments, a charming breakfast nook, and convenient breakfast bar seating. Tucked away for maximum privacy are two restful bedrooms, each showcasing impressive, high open-beamed ceilings that evoke an airy, upscale aesthetic. These private quarters share a beautifully appointed spa-inspired bath, complete with all new everything and a Jack and Jill style dedicated entry creating a primary ensuite feel for the larger of the bedrooms. Offering a rare combination of turnkey luxury, fresh high-end finishes, and an unmatched coastal location, this timeless architectural jewel presents an extraordinary lifestyle opportunity that will not last long. Welcome home.
| 17 hours ago | Listing first seen on site | |
| 17 hours ago | Listing updated with changes from the MLS® |

This information is for your personal, non-commercial use and may not be used for any purpose other than to identify prospective properties you may be interested in purchasing. The display of MLS data is usually deemed reliable but is NOT guaranteed accurate by the MLS. Buyers are responsible for verifying the accuracy of all information and should investigate the data themselves or retain appropriate professionals. Information from sources other than the Listing Agent may have been included in the MLS data. Unless otherwise specified in writing, the Broker/Agent has not and will not verify any information obtained from other sources. The Broker/Agent providing the information contained herein may or may not have been the Listing and/or Selling Agent.
Did you know? You can invite friends and family to your search. They can join your search, rate and discuss listings with you.